



For more information regarding the value of a property, please contact us for a free consultation.
Key Details
Sold Price $273,000
Property Type Condo
Sub Type Condominium
Listing Status Sold
Purchase Type For Sale
Square Footage 1,664 sqft
Price per Sqft $164
Subdivision Chesterfield Village Twnhms A
MLS Listing ID 26059138
Sold Date 10/27/26
Style Traditional
Bedrooms 2
Full Baths 2
Half Baths 1
HOA Fees $530/mo
Year Built 1987
Annual Tax Amount $2,858
Lot Size 7,514 Sqft
Acres 0.1725
Property Sub-Type Condominium
Property Description
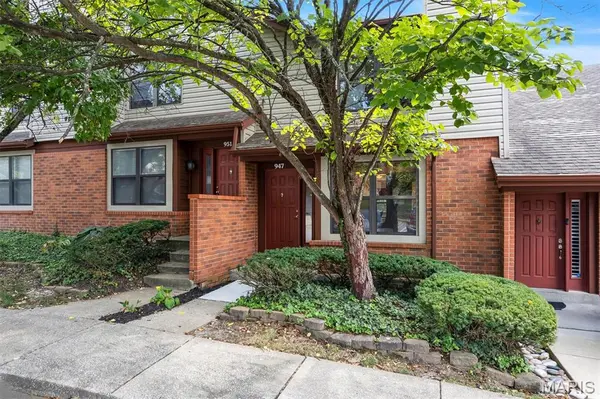
Some townhomes simply have the better spot—and this is one of them. Ideally positioned with an open, unobstructed approach in front and a peaceful wooded backdrop behind, this Chesterfield home feels surprisingly private from the moment you arrive. Inside, beautiful natural-toned hardwood floors carry through a main level designed to flow. The living and dining areas share a cozy fireplace and transition easily into the updated kitchen and breakfast room, where granite countertops, a pantry and plenty of workspace make everyday living easy. Just beyond, the deck overlooks the woods—your own leafy backdrop for morning coffee, dinner outside or a quiet evening. A convenient half bath and coat closet complete the main level. Upstairs, there's no fighting over the better bedroom—both are private suites with their own baths; one with double closets and the other with a walk-in closet. The finished walkout lower level adds another dimension of living space, along with a dedicated laundry room featuring built-in storage. Be sure to check out the patio and the green space for your furbaby! Community amenities include a clubhouse, pool, tennis courts and fitness room, with parks, the library, shopping, dining and Hwy 40/64 just minutes away. Three levels. Two suites. Wooded views. An unusually open setting. This might just be the townhome that makes you forget you were looking for a townhome.
Location
State MO
County St. Louis
Area 167 - Parkway Central
Rooms
Basement Partially Finished, Full, Walk-Out Access
Interior
Interior Features Breakfast Bar, Breakfast Room, Ceiling Fan(s), Dining/Living Room Combo, Eat-in Kitchen, Granite Counters, Kitchen/Dining Room Combo, Pantry
Heating Electric, Forced Air
Cooling Central Air, Electric
Flooring Carpet, Hardwood, Wood
Fireplaces Number 1
Fireplaces Type Electric, Living Room, Recreation Room
Fireplace Y
Appliance Dishwasher, Microwave, Free-Standing Range, Refrigerator
Exterior
Parking Features false
Pool Community
Utilities Available Cable Available, Electricity Connected, Phone Available, Sewer Connected
Amenities Available Association Management, Fitness Center, Pool, Tennis Court(s)
View Y/N Yes
View Trees/Woods
Roof Type Architectural Shingle
Private Pool false
Building
Lot Description Adjoins Common Ground
Story 2
Sewer Public Sewer
Water Public
Level or Stories Two
Structure Type Brick Veneer,Vinyl Siding
Schools
Elementary Schools Shenandoah Valley Elem.
Middle Schools Central Middle
High Schools Parkway Central High
School District Parkway C-2
Others
HOA Fee Include Clubhouse,Maintenance Grounds,Common Area Maintenance,Exterior Maintenance,Pool Maintenance,Pool,Sewer,Snow Removal,Trash,Water
Ownership Private
Acceptable Financing Cash, Conventional, Private
Listing Terms Cash, Conventional, Private
Special Listing Condition Standard
Read Less Info
Want to know what your home might be worth? Contact us for a FREE valuation!

Our team is ready to help you sell your home for the highest possible price ASAP
Bought with Timothy Burgess
NEARBY SCHOOLS & BUSINESSES
GET MORE INFORMATION
Payton Blaylock
Agent License ID: IL: 475.163463 MO: 2019012838
Agent License ID: IL: 475.163463 MO: 2019012838