

For more information regarding the value of a property, please contact us for a free consultation.
Key Details
Sold Price $367,500
Property Type Single Family Home
Sub Type Single Family Residence
Listing Status Sold
Purchase Type For Sale
Square Footage 2,400 sqft
Price per Sqft $153
MLS Listing ID 26057777
Sold Date 10/23/26
Style Ranch
Bedrooms 4
Full Baths 2
Half Baths 1
Year Built 1981
Annual Tax Amount $811
Lot Size 40.000 Acres
Acres 40.0
Property Sub-Type Single Family Residence
Property Description
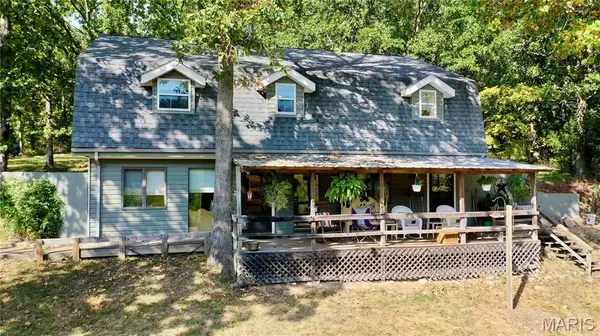
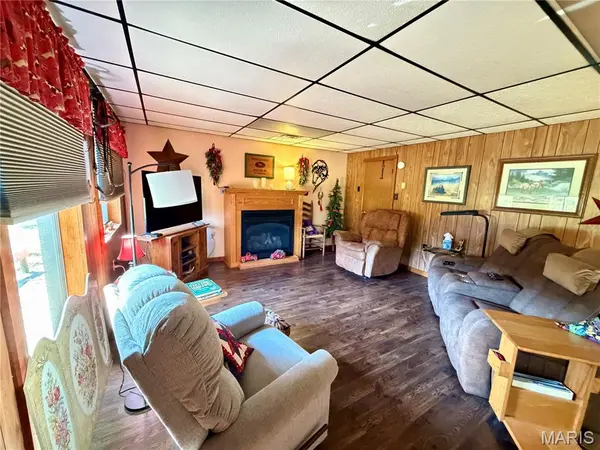
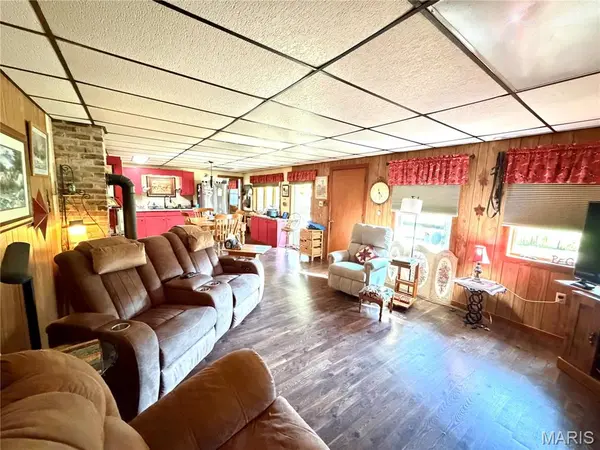
Travel down a private permitted Forest Service road to discover this beautiful, secluded 40-acre valley farm backing to thousands of acres of Mark Twain National Forest, offering endless opportunities for hunting, exploring and sightseeing! This unique raised ranch home features 4 bedrooms and 2 1/2 baths. The open kitchen offers abundant cabinetry, stainless gas range, microwave, and refrigerator. Cozy living spaces include a propane fireplace and soapstone wood stove, while a large pantry adds extra storage. Upstairs features a family room with propane ventless fireplace, 3 bedrooms including a primary suite with walk-in closet. Bathroom with clawfoot tub, and a sewing room/summer kitchen perfect for canning. Central A/C and forced-air propane heat were installed in 2016. Water Fork Creek flows through the property, providing year-round water and beautiful valley views from the covered back porch. The orchard includes 5 pear trees, 5 chestnut trees, 4 persimmon trees, 2 additional pear trees and a peach tree. Marketable timber adds even more value. Multiple outbuildings include a garage with concrete and electric; tractor shed with electric, horse barn with 2 stalls, feed and tack room, hay storage, water and lean-to for additional storage, plus a chicken coop with nesting boxes, garden shed with wood storage/potting area. Two wells provide water—one for the home and one for the barns. A whole-house generator with its own propane tank, plus an additional backup generator, complete this exceptional self-sufficient Ozarks retreat! Don't miss this one, schedule a private showing today!
Location
State MO
County Dent
Area 799 - Salem
Rooms
Basement Finished, Full
Main Level Bedrooms 3
Interior
Heating Forced Air, Propane
Cooling Central Air
Fireplaces Number 2
Fireplaces Type Family Room, Living Room
Fireplace Y
Appliance Microwave, Range, Refrigerator
Laundry In Basement
Exterior
Parking Features true
Garage Spaces 2.0
Utilities Available Electricity Connected
View Y/N Yes
View Valley
Roof Type Shingle
Building
Lot Description Adjoins Government Land, Orchard(s)
Story 2
Sewer Private Sewer
Water Well
Level or Stories Two
Structure Type Metal Siding
Schools
Elementary Schools Salem Upper Elem.
Middle Schools Salem Jr. High
High Schools Salem Sr. High
School District Salem R-80
Others
Acceptable Financing Cash, Conventional
Listing Terms Cash, Conventional
Special Listing Condition Standard
Read Less Info
Want to know what your home might be worth? Contact us for a FREE valuation!

Our team is ready to help you sell your home for the highest possible price ASAP
Bought with Megan Simpson
NEARBY SCHOOLS & BUSINESSES
GET MORE INFORMATION
Payton Blaylock
Agent License ID: IL: 475.163463 MO: 2019012838
Agent License ID: IL: 475.163463 MO: 2019012838