



For more information regarding the value of a property, please contact us for a free consultation.
Key Details
Sold Price $230,000
Property Type Manufactured Home
Sub Type Manufactured Home
Listing Status Sold
Purchase Type For Sale
Square Footage 2,016 sqft
Price per Sqft $114
MLS Listing ID 26026837
Sold Date 10/23/26
Style Traditional
Bedrooms 5
Full Baths 2
Year Built 2022
Lot Size 4.540 Acres
Acres 4.54
Property Sub-Type Manufactured Home
Property Description
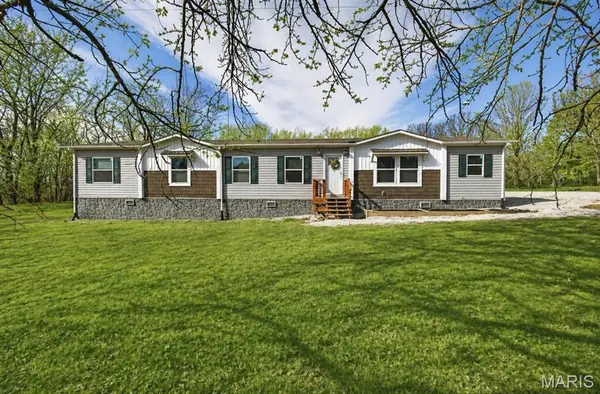
Spacious country living meets modern comfort in this beautifully designed 5-bedroom, 2-bath manufactured home set on acreage. Inside, you'll love the open-concept layout featuring a bright and airy living space, a generous dining area, and a stunning kitchen complete with a large island--perfect for family gatherings or entertaining. A walk-in pantry with a charming sliding barn door adds both style and function. The thoughtfully designed floor plan offers privacy, with the expansive primary suite situated on one side of the home. Enjoy a large walk-in closet and a luxurious ensuite featuring a walk-in shower and oversized soaking tub. On the opposite side, you'll find four additional bedrooms, a full bath, and a convenient laundry area with direct access to the mudroom--complete with built-in cabinets, coat, and shoe storage. This home is packed with practical upgrades, including a water softener, private well, newer septic system, and a backup generator for peace of mind. Step outside to enjoy the serene setting: raised garden beds, a spacious back deck ideal for relaxing or entertaining, and a beautifully maintained, park-like yard perfect for gatherings or watching wildlife. The 960 sq. ft. shop offers incredible versatility with built-in cabinetry--ideal for a workshop, garage, or hobby space. An additional outbuilding provides even more storage or could easily serve as a chicken coop. With plenty of room to roam, play, and explore, this property also offers exciting potential for future expansion, including the possibility of adding another home. A rare opportunity to enjoy space, privacy, and functionality all in one!
Location
State MO
County Texas
Area 747 - Cabool
Rooms
Main Level Bedrooms 5
Interior
Heating Electric
Cooling Electric
Fireplace N
Laundry Main Level
Exterior
Parking Features true
Garage Spaces 1.0
Utilities Available Electricity Available, Sewer Connected, Water Connected
View Y/N No
Building
Lot Description Back Yard
Story 1
Sewer Septic Tank
Water Well
Level or Stories One
Structure Type Vinyl Siding
Schools
Elementary Schools Cabool Elem.
Middle Schools Cabool Middle
High Schools Cabool High
School District Cabool R-Iv
Others
Acceptable Financing Cash, Conventional
Listing Terms Cash, Conventional
Special Listing Condition Standard
Read Less Info
Want to know what your home might be worth? Contact us for a FREE valuation!

Our team is ready to help you sell your home for the highest possible price ASAP
Bought with Leia Douglas
NEARBY SCHOOLS & BUSINESSES
GET MORE INFORMATION
Payton Blaylock
Agent License ID: IL: 475.163463 MO: 2019012838
Agent License ID: IL: 475.163463 MO: 2019012838