



For more information regarding the value of a property, please contact us for a free consultation.
Key Details
Sold Price $330,000
Property Type Single Family Home
Sub Type Single Family Residence
Listing Status Sold
Purchase Type For Sale
Square Footage 1,792 sqft
Price per Sqft $184
Subdivision Quail Ridge
MLS Listing ID 26048651
Sold Date 09/24/26
Style Traditional,Ranch
Bedrooms 3
Full Baths 2
HOA Fees $69/ann
Year Built 2005
Annual Tax Amount $5,535
Lot Size 9,583 Sqft
Acres 0.22
Lot Dimensions .22 Acres
Property Sub-Type Single Family Residence
Property Description
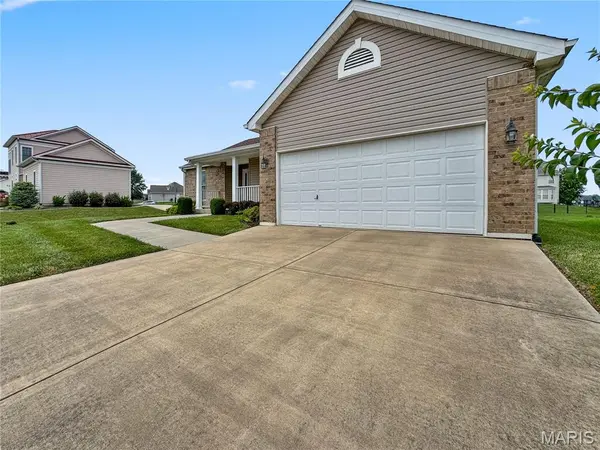
Super cute home on a great lot in the conveniently located Quail Ridge subdivision, just across from Mystic Oaks Golf Course. Positioned directly across from the lake, this home offers peaceful summer evenings on the front porch with a front-row view of the water, fountain, and gazebo. The community pool provides a perfect place to relax with friends and family without the maintenance of having a pool in your own yard. Inside, the home features a formal foyer with wood flooring and a large dining room with a built-in buffet near the main entrance. A large picture window at the front of the home creates a beautiful space to showcase holiday decor. The living room includes a cozy gas fireplace with a brick surround, and paned sliding doors lead to a back patio accented with brick paver edging. The breakfast room sits just off the kitchen, which offers a batwing island/breakfast bar with seating, a double stainless sink, pantry, electric stove, and dishwasher. The home includes three bedrooms, including a well-appointed master suite with an attached bath with jetted tub, separate shower and double vanity, as well as a separate hall bathroom with a tub/shower combo. A laundry room is conveniently located off the two-car garage, and the nice, flat backyard provides plenty of usable space. An unfinished basement offers excellent potential for future expansion.
Location
State IL
County Monroe
Rooms
Basement 8 ft + Pour, Full, Roughed-In Bath
Main Level Bedrooms 3
Interior
Interior Features Separate Shower, Open Floorplan, Special Millwork, Walk-In Closet(s), Kitchen/Dining Room Combo, Separate Dining, Workshop/Hobby Area, Breakfast Room, Eat-in Kitchen
Heating Electric, Forced Air
Cooling Central Air, Electric
Fireplaces Number 1
Fireplaces Type Living Room
Fireplace Y
Appliance Electric Water Heater, Dishwasher, Disposal, Microwave, Range, Refrigerator
Exterior
Parking Features true
Garage Spaces 2.0
Utilities Available Natural Gas Available
View Y/N No
Roof Type Architectural Shingle
Building
Lot Description Level
Story 1
Builder Name Vantage Homes
Sewer Public Sewer
Water Public
Level or Stories One
Structure Type Stone Veneer,Brick Veneer,Vinyl Siding
Schools
Elementary Schools Waterloo Dist 5
Middle Schools Waterloo Dist 5
High Schools Waterloo
School District Waterloo Dist 5
Others
HOA Fee Include Other
Acceptable Financing Cash, Conventional, FHA, VA Loan
Listing Terms Cash, Conventional, FHA, VA Loan
Special Listing Condition Standard
Read Less Info
Want to know what your home might be worth? Contact us for a FREE valuation!

Our team is ready to help you sell your home for the highest possible price ASAP
Bought with Tammy Hines
NEARBY SCHOOLS & BUSINESSES
GET MORE INFORMATION
Payton Blaylock
Agent License ID: IL: 475.163463 MO: 2019012838
Agent License ID: IL: 475.163463 MO: 2019012838