



For more information regarding the value of a property, please contact us for a free consultation.
Key Details
Sold Price $283,000
Property Type Single Family Home
Sub Type Villa
Listing Status Sold
Purchase Type For Sale
Square Footage 1,834 sqft
Price per Sqft $154
Subdivision Crossfield Estates
MLS Listing ID 26054191
Sold Date 09/16/26
Style Traditional
Bedrooms 3
Full Baths 3
HOA Fees $125/mo
Year Built 2004
Annual Tax Amount $5,456
Lot Size 6,534 Sqft
Acres 0.15
Lot Dimensions 100x125
Property Sub-Type Villa
Property Description
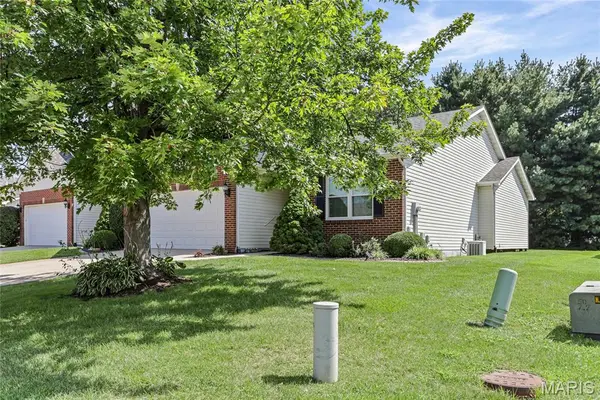
Welcome home to this carefree open-concept villa! This updated villa is move-in ready and has all the extras that you need. Vaulted ceilings span the living, dining, and kitchen areas, centered around a cozy gas fireplace. The upgraded eat-in kitchen has 42-inch cherry cabinetry, a gas range, a new dishwasher, and a breakfast bar. Sliding glass doors open to a newer composite deck with a retractable awning, and it looks out over the private backyard framed by mature pine trees. The first floor features 2 bedrooms, including a primary suite with vaulted ceilings, a large walk-in closet, and an adult-height double vanity bathroom. A second full bathroom completes the first floor. Find great bonus space in the partially finished lower level! A third bedroom and a third full bathroom are part of this flexible space, along with a large storage area! Many extras and updates are found throughout: new roof, new water heater, newer furnace, new microwave, fresh paint, newer flooring with floor outlets in the living room, convenient main-floor laundry and large pantry, as well as a two-car garage! The HOA covers lawn care, sprinkler system, snow removal and maintenance of the mailbox and post light.
Natuzzi pure leather sleeper sectional stays with the home.
Location
State IL
County St. Clair
Rooms
Basement Partially Finished
Main Level Bedrooms 2
Interior
Heating Forced Air, Natural Gas
Cooling Ceiling Fan(s), Central Air, Electric
Fireplaces Number 1
Fireplaces Type Gas, Gas Log, Glass Doors, Living Room
Fireplace Y
Appliance Dishwasher, Gas Range, Free-Standing Refrigerator, Gas Water Heater
Laundry Main Level
Exterior
Parking Features true
Garage Spaces 2.0
Utilities Available Cable Available, Electricity Connected, Natural Gas Connected, Sewer Connected, Underground Utilities, Water Connected
Amenities Available Other
View Y/N No
Roof Type Architectural Shingle
Building
Lot Description Back Yard, Few Trees
Story 1
Sewer Public Sewer
Water Public
Level or Stories One
Structure Type Brick Veneer,Stone Veneer,Vinyl Siding
Schools
Elementary Schools Wolf Branch Dist 113
Middle Schools Wolf Branch Dist 113
High Schools Belleville High School-East
School District Wolf Branch Dist 113
Others
HOA Fee Include Maintenance Grounds,Snow Removal
Ownership Private
Acceptable Financing Cash, Conventional, FHA, VA Loan
Listing Terms Cash, Conventional, FHA, VA Loan
Special Listing Condition Standard
Read Less Info
Want to know what your home might be worth? Contact us for a FREE valuation!

Our team is ready to help you sell your home for the highest possible price ASAP
Bought with Michael Santanello
NEARBY SCHOOLS & BUSINESSES
GET MORE INFORMATION
Payton Blaylock
Agent License ID: IL: 475.163463 MO: 2019012838
Agent License ID: IL: 475.163463 MO: 2019012838