


For more information regarding the value of a property, please contact us for a free consultation.
Key Details
Sold Price $179,900
Property Type Single Family Home
Sub Type Single Family Residence
Listing Status Sold
Purchase Type For Sale
Square Footage 1,837 sqft
Price per Sqft $97
Subdivision Baer Tracts
MLS Listing ID 26018559
Sold Date 09/14/26
Style Traditional
Bedrooms 3
Full Baths 1
Half Baths 1
Year Built 1955
Annual Tax Amount $3,844
Lot Size 0.550 Acres
Acres 0.55
Lot Dimensions 238 x 101
Property Sub-Type Single Family Residence
Property Description
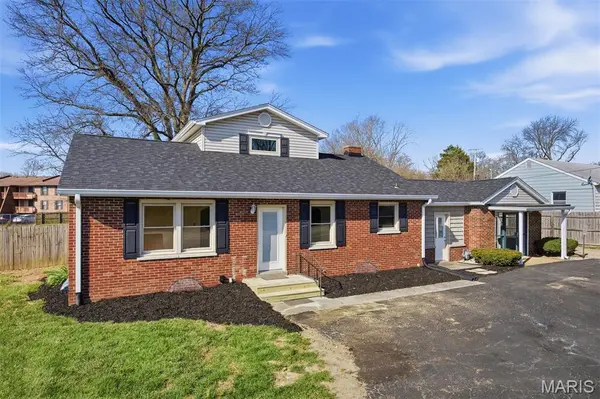
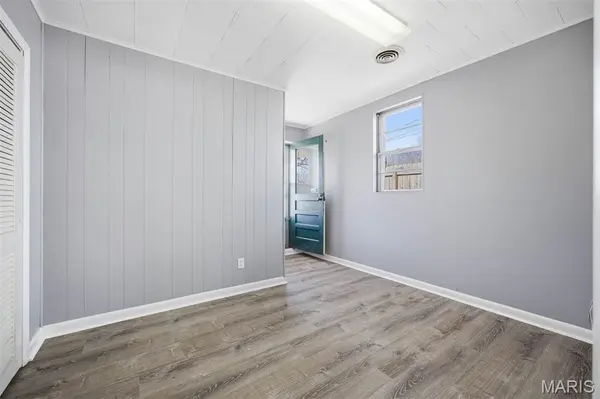
BACK ON THE MARKET...BUYER FINANCING FELL THROUGH!!!Don't MISS this AMAZING OPPORTUNITY to own a Well-Maintained and CONVENIENTLY LOCATED home in the HEART OF TOWN! CHARMING, FULL BRICK BEAUTY HAS SO MANY OPTIONS & FEATURES! Sitting on a GENEROUS 1/2 Acre Lot, this property offers plenty of Outdoor Space for Gardening, Play or Relaxation! One of the STANDOUT FEATURES of this BEAUTY is the ADDITIONAL Enclosed Porch (SEPARATE HVAC & ENTRANCE) making it an IDEAL quiet space for a small home office or more...you decide! Circular Driveway provides BOTH plenty of parking and EASY ACCESS! This SPACIOUS residence provides tons of Living Space Options and features 3 beds, 1 Full and 1 Half Bath. Large Living Room is highlighted nicely by the GORGEOUS HARDWOOD FLOORING and Plenty of Natural Lighting! Kitchen has been updated with newer counter tops, double-sink, tiled backsplash & flooring. AMAZING "Drop Zone/Mud Room with dedicated/separate access for CONVENIENCE! Additional Main Floor features include 2 Bedrooms and Full Hall Bath. Upstairs you'll find a large bedroom, half bath and nice-sized storage/closet area. Full Basement provides ample space for storage, recreation or potential expansion. DON'T LET THIS OPPORTUNITY TO OWN A VERSTILE AND INVITING HOME IN A PRIME LOCATION PASS YOU BY! Call your FAVORITE realtor today! Village of Swansea Occupancy inspection has been successfully completed. Two Gate Access Points. One on Side of the Home and One for Potential/Informal Access to Back Yard.
Location
State IL
County St. Clair
Rooms
Basement 8 ft + Pour
Main Level Bedrooms 2
Interior
Heating Baseboard
Cooling Other
Flooring Carpet, Ceramic Tile, Wood
Fireplace N
Appliance Electric Range, Refrigerator
Laundry In Basement
Exterior
Exterior Feature Private Yard, Storage
Parking Features false
Fence Chain Link, Wood
Utilities Available Electricity Connected, Natural Gas Available, Sewer Connected, Water Connected
View Y/N No
Private Pool false
Building
Lot Description Back Yard
Story 1
Sewer Public Sewer
Water Public
Level or Stories One
Structure Type Brick
Schools
Elementary Schools High Mount Dist 116
Middle Schools High Mount Dist 116
High Schools Belleville High School-West
School District High Mount Dist 116
Others
Acceptable Financing Cash, Conventional, FHA, VA Loan
Listing Terms Cash, Conventional, FHA, VA Loan
Special Listing Condition Standard
Read Less Info
Want to know what your home might be worth? Contact us for a FREE valuation!

Our team is ready to help you sell your home for the highest possible price ASAP
Bought with Paula Rickey
NEARBY SCHOOLS & BUSINESSES
GET MORE INFORMATION
Payton Blaylock
Agent License ID: IL: 475.163463 MO: 2019012838
Agent License ID: IL: 475.163463 MO: 2019012838