



For more information regarding the value of a property, please contact us for a free consultation.
Key Details
Sold Price $400,000
Property Type Single Family Home
Sub Type Single Family Residence
Listing Status Sold
Purchase Type For Sale
Square Footage 2,566 sqft
Price per Sqft $155
Subdivision Hampton Glen Ph 01
MLS Listing ID 26045684
Sold Date 08/24/26
Style Ranch
Bedrooms 4
Full Baths 3
HOA Fees $8/ann
Year Built 2012
Lot Size 0.310 Acres
Acres 0.31
Property Sub-Type Single Family Residence
Property Description
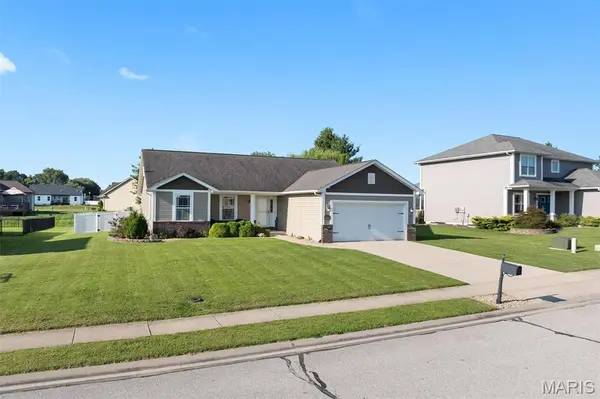
Showings begin Thursday, July 23rd. Welcome to 8414 Herrick Park Drive in Troy! This move-in-ready home offers 4 bedrooms, 3 bathrooms and plenty of space to spread out. The inviting main level features a comfortable living area with a gas fireplace, convenient main-floor laundry and a beautiful, large kitchen with appliances included. The full, partially finished basement adds valuable living space with a bedroom, bathroom and family room, while still providing room for storage or future expansion. Outside, enjoy the privacy of a 5-foot vinyl-fenced yard, and a large patio - perfect for entertaining, pets or play. An attached 2-car garage completes this well-maintained home. Move right in and make it yours! Professional photos will be added as soon as they are available on the 22nd or the 23rd. Schedule a showing with your favorite agent to see this gem in Hampton Glen subdivision!
Location
State IL
County Madison
Rooms
Basement 8 ft + Pour, Egress Window, Partially Finished, Sleeping Area
Main Level Bedrooms 3
Interior
Heating Forced Air, Natural Gas
Cooling Central Air
Fireplaces Number 1
Fireplace Y
Appliance Dishwasher, Dryer, Microwave, Range, Refrigerator, Washer
Exterior
Parking Features true
Garage Spaces 2.0
Utilities Available Cable Available
Amenities Available Common Ground
View Y/N No
Roof Type Architectural Shingle
Private Pool false
Building
Lot Description Landscaped, Subdivided
Story 1
Sewer Public Sewer
Water Public
Level or Stories One
Structure Type Brick Veneer,Stone Veneer,Vinyl Siding
Schools
Elementary Schools Triad Dist 2
Middle Schools Triad Dist 2
High Schools Triad
School District Triad Dist 2
Others
HOA Fee Include Common Area Maintenance
Acceptable Financing Cash, Conventional, FHA, USDA, VA Loan
Listing Terms Cash, Conventional, FHA, USDA, VA Loan
Special Listing Condition Standard
Read Less Info
Want to know what your home might be worth? Contact us for a FREE valuation!

Our team is ready to help you sell your home for the highest possible price ASAP
Bought with Leslie Devary
NEARBY SCHOOLS & BUSINESSES
GET MORE INFORMATION
Payton Blaylock
Agent License ID: IL: 475.163463 MO: 2019012838
Agent License ID: IL: 475.163463 MO: 2019012838