



For more information regarding the value of a property, please contact us for a free consultation.
Key Details
Sold Price $820,000
Property Type Single Family Home
Sub Type Single Family Residence
Listing Status Sold
Purchase Type For Sale
Square Footage 2,590 sqft
Price per Sqft $316
Subdivision Remlok
MLS Listing ID 26026940
Sold Date 07/29/26
Style Contemporary
Bedrooms 3
Full Baths 3
Half Baths 1
Year Built 2021
Annual Tax Amount $12,136
Lot Size 1.630 Acres
Acres 1.63
Property Sub-Type Single Family Residence
Property Description
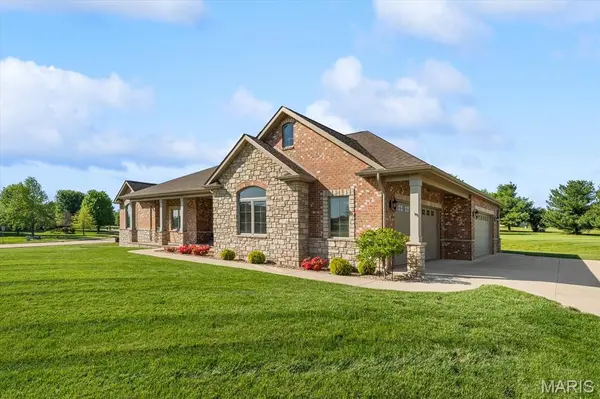
A masterpiece of craftsmanship and refined living, this 3 sides-brick-and-stone estate commands attention from the moment you arrive. Set foot on an impressive 1.63-acre double lot. The home blends architectural integrity with modern luxury, offering a lifestyle defined by comfort, sophistication, and enduring quality. A stately double-door entry welcomes you inside, where hand-scraped hardwood floors flow gracefully throughout the main level, setting a warm yet elevated tone. Constructed with 2x6 framing, casement windows, and 9-foot walls throughout, the home feels both substantial and airy. The living room has 11' ceilings and a striking gas stone fireplace create a dramatic focal point, while oversized 8' x 8' patio doors in both the dining room and garage invite natural light and seamless indoor-outdoor flow. The kitchen is a true culinary showcase, anchored by a Sub-Zero refrigerator, 48" Wolf hood, and Wolf gas stove—a dream for the passionate cook. An abundance of sleek cabinetry, Cambria Quartz countertops, and a stainless-steel apron sink elevate the space, while under-cabinet and overhead lighting add a soft, luxurious glow. A wrap-around cabinet layout maximizes storage and workspace, and the walk-in pantry with deluxe shelving ensures every culinary tool has its place. Cambria Quartz countertops are located in laundry room and mud room. The covered back patio extends the living space outdoors, perfect for quiet mornings or elegant entertaining. The primary suite is a private retreat, offering a serene sitting area/office with a private patio, a 9' ceiling with 1' tray, and a large shower designed for spa-level relaxation. The suite's thoughtful layout and refined finishes create a sanctuary of comfort and style. At the front of the home, a second bedroom suite provides exceptional privacy for guests, complete with its own full bath and tile zero-entry shower. With 3 bedrooms and 3.5 baths, the home balances luxury with practicality. Mechanical and structural features further distinguish this residence: a central vac rough-in, an AprilAire humidifier, basement access through the garage, and a gas hookup for a garage furnace. The professionally finished 4-car garage impresses with two 18' doors, a sink, zero-egress access, and ample space for vehicles, hobbies, or storage. The basement has 9' celings with large look-out windows and a bathroom rough-in. Outside, the brick mailbox and expansive grounds enhance the home's commanding presence, offering endless possibilities for outdoor living or future enhancements. This estate is more than a home—it is a statement of luxury, craftsmanship, and thoughtful design, created for those who appreciate elegance without compromise. The second lot offers additional privacy and a water meter for future plans. Make your appointment TODAY!
Location
State IL
County Monroe
Rooms
Basement 9 ft + Pour, Daylight, Roughed-In Bath, Sump Pump, Walk-Up Access
Main Level Bedrooms 3
Interior
Heating Forced Air
Cooling Central Air
Fireplaces Number 1
Fireplace Y
Exterior
Parking Features true
Garage Spaces 4.0
Utilities Available Cable Available
Amenities Available Common Ground
View Y/N No
Building
Lot Description Corner Lot, Level, Some Trees
Story 1
Sewer Public Sewer
Water Public
Level or Stories One
Structure Type Brick
Schools
Elementary Schools Waterloo Dist 5
Middle Schools Waterloo Dist 5
High Schools Waterloo
School District Waterloo Dist 5
Others
HOA Fee Include Maintenance Grounds
Acceptable Financing Cash, Conventional, FHA, VA Loan
Listing Terms Cash, Conventional, FHA, VA Loan
Special Listing Condition Standard
Read Less Info
Want to know what your home might be worth? Contact us for a FREE valuation!

Our team is ready to help you sell your home for the highest possible price ASAP
Bought with Mark Massey
NEARBY SCHOOLS & BUSINESSES
GET MORE INFORMATION
Payton Blaylock
Agent License ID: IL: 475.163463 MO: 2019012838
Agent License ID: IL: 475.163463 MO: 2019012838