



For more information regarding the value of a property, please contact us for a free consultation.
Key Details
Sold Price $310,000
Property Type Single Family Home
Sub Type Villa
Listing Status Sold
Purchase Type For Sale
Square Footage 1,522 sqft
Price per Sqft $203
Subdivision Cobblestone Park
MLS Listing ID 26015967
Sold Date 05/08/26
Style Other
Bedrooms 2
Full Baths 2
HOA Fees $215/mo
Year Built 2026
Annual Tax Amount $35
Lot Size 6,098 Sqft
Acres 0.14
Lot Dimensions 48.99x120.02
Property Sub-Type Villa
Property Description
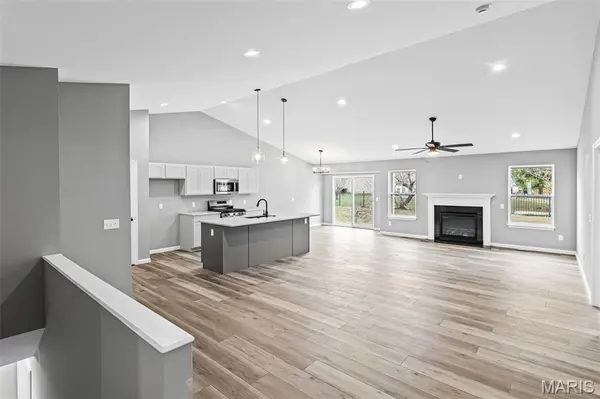
Are you ready to take some of your time back and move to low-maintenance living??? The Somerset floor plan is a 2 bedroom, 2 bath Villa with full basement. The open floor plan boasts a foyer entry, dining area, kitchen with center island and pantry, breakfast area, great room, and two large bedrooms. The primary bedroom has a large walk-in closet and a spacious primary bath. The large second bedroom is adjacent to the guest bath. The unfinished basement is roughed-in for a future bath and has an egress window. This listing is for an ATTACHED Villa. Upgrades on this home include vaulted ceilings, gas fireplace, LVP flooring, upgraded cabinets, quartz countertops, matte black fixtures and hardware, electrical upgrades and rough-in plumbing. HOA fee covers lawn care and snow removal. Pricing on this includes a $15,000 builder credit.
Location
State IL
County St. Clair
Rooms
Basement 8 ft + Pour, Full, Roughed-In Bath, Sump Pump, Unfinished
Main Level Bedrooms 2
Interior
Interior Features Kitchen/Dining Room Combo, Separate Dining, Breakfast Room, Kitchen Island, Pantry, Walk-In Closet(s), Entrance Foyer
Heating Natural Gas
Cooling Central Air
Fireplaces Number 1
Fireplaces Type Gas, Great Room
Fireplace Y
Appliance Dishwasher, Disposal, Microwave, Range, Gas Water Heater
Laundry Main Level
Exterior
Parking Features true
Garage Spaces 2.0
Amenities Available Other
View Y/N No
Roof Type Architectural Shingle
Building
Lot Description Other
Story 1
Builder Name Country-Tek Homes
Sewer Public Sewer
Water Public
Level or Stories One
Structure Type Brick Veneer,Vinyl Siding
Schools
Elementary Schools Belleville Dist 118
Middle Schools Belleville Dist 118
High Schools Belleville High School-West
School District Belleville Dist 118
Others
HOA Fee Include Maintenance Grounds,Common Area Maintenance,Snow Removal
Acceptable Financing Cash, Conventional, FHA, VA Loan
Listing Terms Cash, Conventional, FHA, VA Loan
Special Listing Condition Standard
Read Less Info
Want to know what your home might be worth? Contact us for a FREE valuation!

Our team is ready to help you sell your home for the highest possible price ASAP
Bought with Tricia Tialdo
NEARBY SCHOOLS & BUSINESSES
GET MORE INFORMATION
Payton Blaylock
Agent License ID: IL: 475.163463 MO: 2019012838
Agent License ID: IL: 475.163463 MO: 2019012838