


For more information regarding the value of a property, please contact us for a free consultation.
Key Details
Sold Price $320,000
Property Type Single Family Home
Sub Type Single Family Residence
Listing Status Sold
Purchase Type For Sale
Square Footage 1,769 sqft
Price per Sqft $180
Subdivision Not In A Subdivision
MLS Listing ID 26006612
Sold Date 03/16/26
Style Historic
Bedrooms 3
Full Baths 2
Half Baths 1
Year Built 1910
Annual Tax Amount $5,067
Lot Size 5.000 Acres
Acres 5.0
Lot Dimensions 292' x 626' x 398' x 622'
Property Sub-Type Single Family Residence
Property Description
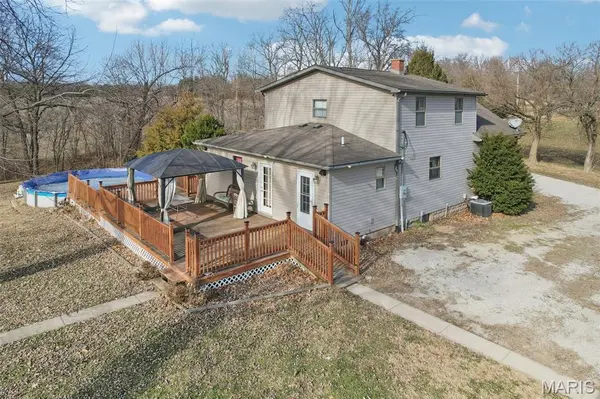
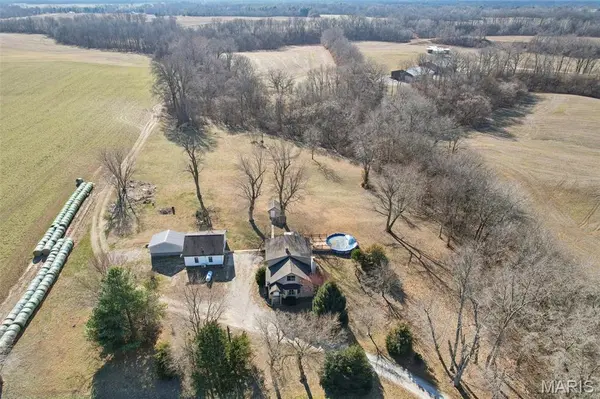
Situated on approximately 5 acres, this property offers a peaceful country setting with space, versatility, and thoughtful layout both inside and out. The home features a large open-concept main living area with attractive flooring, recessed lighting, ceiling fans, and abundant natural light from multiple windows. The living room is anchored by a central fireplace with tile surround and wood mantle, creating a comfortable gathering space. The kitchen offers generous cabinet storage, ample counter space, and a center island, opening seamlessly to the main living area—ideal for everyday living or entertaining. Adjacent bar seating provides additional functionality and connection between spaces. Multiple living areas throughout the home provide flexibility for family rooms, recreation space, or home office use. Bedrooms are well-sized with neutral finishes, ceiling fans, and hardwood or carpeted flooring depending on the space. Outdoor living is a highlight, featuring a large deck with railing and ramp access, a covered gazebo area, and views of the surrounding acreage. An above-ground pool adds to the outdoor enjoyment during warmer months. The expansive yard is bordered by mature trees offering privacy and room to spread out. The grounds are complemented by a variety of fruit-bearing trees, including 3 Pecan Trees, 2 Cherry Trees, an Asian Pear and a Peach Tree. Additional outbuildings provide excellent storage or workspace options, and the gravel driveway allows for ample parking and easy access for vehicles, trailers, or equipment. Aerial views showcase the open layout of the land, tree lines, and peaceful rural surroundings while still being within convenient reach of nearby amenities. A property that offers space, flexibility, and a tranquil setting—ideal for those seeking room to live, work, and enjoy the outdoors.
Location
State IL
County Madison
Rooms
Basement 8 ft + Pour, Block, Concrete, Crawl Space, Interior Entry, Storage Space, Unfinished
Main Level Bedrooms 1
Interior
Interior Features Breakfast Bar, Ceiling Fan(s), Dining/Living Room Combo, Eat-in Kitchen, High Ceilings, Historic Millwork, Kitchen Island, Laminate Counters, Natural Woodwork, Open Floorplan, Recessed Lighting, Separate Shower, Shower, Soaking Tub, Storage, Walk-In Closet(s), Whirlpool, Workshop/Hobby Area
Heating Forced Air, Propane
Cooling Ceiling Fan(s), Central Air
Flooring Carpet, Ceramic Tile, Hardwood, Laminate
Fireplaces Number 1
Fireplaces Type Blower Fan, Living Room, Wood Burning
Fireplace Y
Appliance Dishwasher, Built-In Gas Range, Electric Water Heater
Laundry Electric Dryer Hookup, Laundry Room, Main Level
Exterior
Exterior Feature Entry Steps/Stairs, Lighting, Private Yard, Rain Gutters
Parking Features true
Garage Spaces 2.0
Pool Above Ground, Liner, Pool Cover
Utilities Available Electricity Connected, Phone Available, Propane Leased, Water Available
View Y/N Yes
View Pool, Rural, Trees/Woods
Roof Type Architectural Shingle
Private Pool true
Building
Lot Description Adjoins Wooded Area, Back Yard, Front Yard, Landscaped, Many Trees, Private, Rectangular Lot, Rolling Slope, Suitable for Horses, Views
Story 2
Sewer Septic Tank
Water Public
Level or Stories Two
Structure Type Vinyl Siding
Schools
Elementary Schools Triad Dist 2
Middle Schools Triad Dist 2
High Schools Triad
School District Triad Dist 2
Others
Acceptable Financing Cash, Conventional, FHA, VA Loan
Listing Terms Cash, Conventional, FHA, VA Loan
Special Listing Condition Standard
Read Less Info
Want to know what your home might be worth? Contact us for a FREE valuation!

Our team is ready to help you sell your home for the highest possible price ASAP
Bought with Chad Doyle
NEARBY SCHOOLS & BUSINESSES
GET MORE INFORMATION
Payton Blaylock
Agent License ID: IL: 475.163463 MO: 2019012838
Agent License ID: IL: 475.163463 MO: 2019012838