



For more information regarding the value of a property, please contact us for a free consultation.
Key Details
Sold Price $710,000
Property Type Single Family Home
Sub Type Single Family Residence
Listing Status Sold
Purchase Type For Sale
Square Footage 4,138 sqft
Price per Sqft $171
Subdivision Delmer Mdws Ph 01
MLS Listing ID 25047541
Sold Date 02/04/26
Style Traditional
Bedrooms 3
Full Baths 4
HOA Fees $5/ann
Year Built 2012
Annual Tax Amount $11,042
Acres 2.56
Lot Dimensions 265 x 279 x 37 x 406 x 326
Property Sub-Type Single Family Residence
Property Description
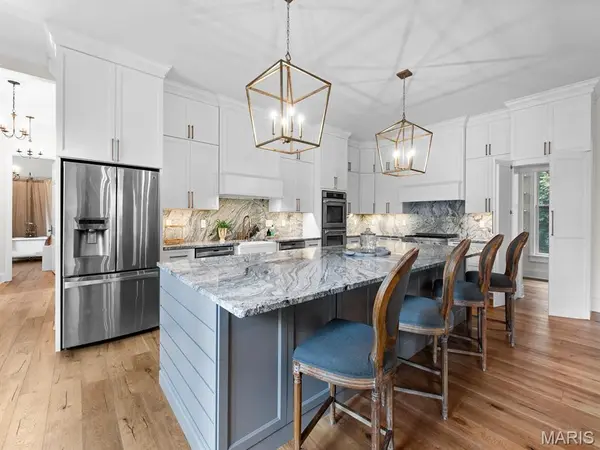
IMPROVED PRICE ....Nestled in a private setting, this stunning lakefront residence offers a luxurious and comfortable living experience. Boasting 3 bedrooms, each with its own fireplace, and 4 bathrooms, this home seamlessly blends elegance with functionality. The open floor plan flows effortlessly into a gourmet kitchen featuring custom cabinets, a massive 12-foot island, and exquisite granite countertops and backsplash. A double oven, gas stovetop, and not one, but *two* pantries, including a walk-in hidden pantry, cater to the discerning chef. Indulge in relaxation with clawfoot bathtub/shower combos and convenient bathroom access from the outdoor pool area. The dining room showcases elegant built-in bookcases, adding a touch of sophistication. Enjoy energy efficiency with geothermal heating and cooling. Step outside to discover an inground heated pool with an electric cover, perfect for year-round enjoyment. Situated on the lake, the property features a dock and cozy firepit area, ideal for entertaining or simply unwinding. The finished basement includes polished concrete floors and a concrete reinforced storage/laundry room that doubles as a storm shelter. This exceptional home with its 14ft entry door & oversized windows throughout offers unparalleled comfort, style, & views in a truly remarkable setting. Agent related
Location
State IL
County Monroe
Rooms
Basement Bathroom, Concrete, Egress Window, Partially Finished, Full, Radon Mitigation, Storage Space, Sump Pump
Interior
Interior Features Bookcases, Breakfast Bar, Cedar Closet(s), Ceiling Fan(s), Center Hall Floorplan, Chandelier, Crown Molding, Custom Cabinetry, Dining/Living Room Combo, Eat-in Kitchen, Entrance Foyer, Granite Counters, High Ceilings, Kitchen Island, Open Floorplan, Pantry, Storage, Tub, Walk-In Closet(s), Walk-In Pantry
Heating Geothermal
Cooling Ceiling Fan(s), Geothermal
Flooring Ceramic Tile, Concrete, Wood
Fireplaces Number 5
Fireplaces Type Basement, Bedroom, Gas Log, Glass Doors, Great Room, Master Bedroom, See Remarks, Wood Burning
Fireplace Y
Appliance Stainless Steel Appliance(s), Propane Cooktop, Dishwasher, Disposal, Double Oven, Electric Oven, Self Cleaning Oven, Refrigerator, Wall Oven, Water Heater
Laundry 2nd Floor, In Basement, Upper Level, Washer Hookup
Exterior
Exterior Feature Playground, Private Yard
Parking Features true
Garage Spaces 3.0
Fence Back Yard, Partial, Vinyl
Pool Fenced, Gunite, Heated, In Ground, Outdoor Pool, Pool Cover, Pool/Spa Combo, Private
Utilities Available Electricity Connected, Propane, Propane Owned, Water Connected
Amenities Available Association Management, Common Ground
View Y/N No
Roof Type Architectural Shingle
Building
Lot Description Adjoins Wooded Area, Cul-De-Sac, Front Yard, Heavy Woods, Landscaped, Many Trees, Private, Secluded, Sloped Down, Waterfront, Wooded
Story 2
Sewer Septic Tank
Water Cistern, Well
Level or Stories Two
Structure Type Brick,Vinyl Siding
Schools
Elementary Schools Waterloo Dist 5
Middle Schools Waterloo Dist 5
High Schools Waterloo
School District Waterloo Dist 5
Others
HOA Fee Include Maintenance Grounds
Ownership Private
Acceptable Financing Cash, Conventional
Listing Terms Cash, Conventional
Special Listing Condition Standard
Read Less Info
Want to know what your home might be worth? Contact us for a FREE valuation!

Our team is ready to help you sell your home for the highest possible price ASAP
Bought with Rodney Wallner
NEARBY SCHOOLS & BUSINESSES
GET MORE INFORMATION
Payton Blaylock
Agent License ID: IL: 475.163463 MO: 2019012838
Agent License ID: IL: 475.163463 MO: 2019012838