



For more information regarding the value of a property, please contact us for a free consultation.
Key Details
Sold Price $368,500
Property Type Single Family Home
Sub Type Villa
Listing Status Sold
Purchase Type For Sale
Square Footage 2,626 sqft
Price per Sqft $140
Subdivision The Villages At Amberleigh
MLS Listing ID 25066263
Sold Date 12/31/25
Style Contemporary,Other
Bedrooms 2
Full Baths 3
HOA Fees $247/mo
Year Built 2006
Annual Tax Amount $6,773
Lot Size 5,662 Sqft
Acres 0.13
Property Sub-Type Villa
Property Description
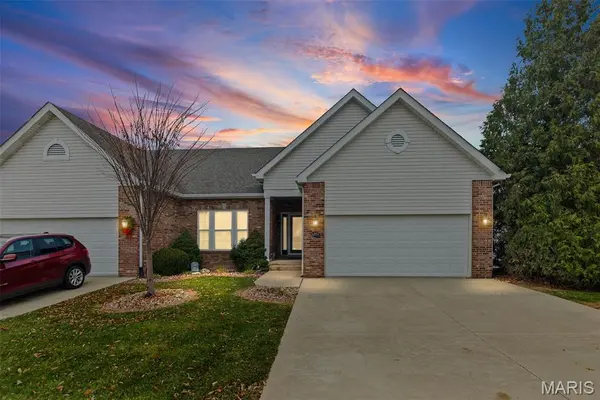
SPACIOUS, BRIGHT and ready for YOU! Don't let only 2 bedrooms deter you; this beautiful villa offers comfortable, LOW-MAINTENANCE living with OVER 2,600 square feet of functional space throughout. Main level welcomes you with an open layout and SOARING cathedral ceilings; the primary ensuite offers BRAND-NEW carpeting, great sized walk-in closet with a soaking tub and separate shower. Just off the primary, the AIRY living room, kitchen and breakfast room flow seamlessly together and a separate/formal dining room, laundry, an additional full bath AND a non-conforming 3rd BEDROOM round out the main level. But WAIT - There's MORE! Heading downstairs, you'll find a true extension of your living space with a partially finished LOOKOUT basement, including the additional LEGAL bedroom and 3/4 bath, large family/rec area, and WET BAR - Perfect for guests, hobbies, game nights or creating your own retreat. PLUS plenty of unfinished storage space so nothing feels cramped and a sump pump for added peace of mind; water softener ALSO stays. Step outside to newer TREX DECKING overlooking the community pool* for easy outdoor enjoyment. HOA includes lawn care, snow removal and some exterior maintenance. *Additional $425/yr pool access - literally in your backyard - it's like having your own pool without the maintenance and upkeep! DON'T WAIT, opportunities like this don't last! Info assumed accurate; Buyer/Buyer's Agent to verify all details.
Location
State IL
County Madison
Rooms
Basement Bathroom, Daylight/Lookout, Egress Window, Partially Finished, Sleeping Area, Storage Space, Sump Pump
Main Level Bedrooms 1
Interior
Interior Features Breakfast Room, Built-in Features, Cathedral Ceiling(s), Ceiling Fan(s), Double Vanity, Granite Counters, Pantry, Walk-In Closet(s), Wet Bar
Heating Forced Air
Cooling Ceiling Fan(s), Central Air
Fireplaces Number 1
Fireplaces Type Living Room
Fireplace Y
Appliance Dishwasher, Microwave, Electric Oven, Electric Range, Refrigerator, Washer/Dryer, Water Heater, Water Softener
Laundry Main Level
Exterior
Parking Features true
Garage Spaces 2.0
Pool Community, Fenced, In Ground, Outdoor Pool
Utilities Available Natural Gas Available
Amenities Available Other
View Y/N Yes
View Pool
Private Pool false
Building
Lot Description Back Yard
Story 1
Builder Name Vantage Homes of Illinois LLC
Sewer Public Sewer
Water Public
Level or Stories One
Structure Type Brick Veneer,Vinyl Siding
Schools
Elementary Schools Collinsville Dist 10
Middle Schools Collinsville Dist 10
High Schools Collinsville
School District Collinsville Dist 10
Others
HOA Fee Include Other
Ownership Owner by Contract
Acceptable Financing Cash, Conventional, FHA, USDA, VA Loan
Listing Terms Cash, Conventional, FHA, USDA, VA Loan
Special Listing Condition Standard
Read Less Info
Want to know what your home might be worth? Contact us for a FREE valuation!

Our team is ready to help you sell your home for the highest possible price ASAP
Bought with Gay Schaake
NEARBY SCHOOLS & BUSINESSES
GET MORE INFORMATION
Payton Blaylock
Agent License ID: IL: 475.163463 MO: 2019012838
Agent License ID: IL: 475.163463 MO: 2019012838