



For more information regarding the value of a property, please contact us for a free consultation.
Key Details
Sold Price $258,000
Property Type Single Family Home
Sub Type Single Family Residence
Listing Status Sold
Purchase Type For Sale
Square Footage 2,400 sqft
Price per Sqft $107
Subdivision Historic Estates 1St Add
MLS Listing ID 24048548
Sold Date 09/18/24
Style Ranch,Traditional
Bedrooms 2
Full Baths 1
Half Baths 1
Year Built 1998
Annual Tax Amount $3,172
Lot Size 10,019 Sqft
Acres 0.23
Lot Dimensions 80x120
Property Sub-Type Single Family Residence
Property Description
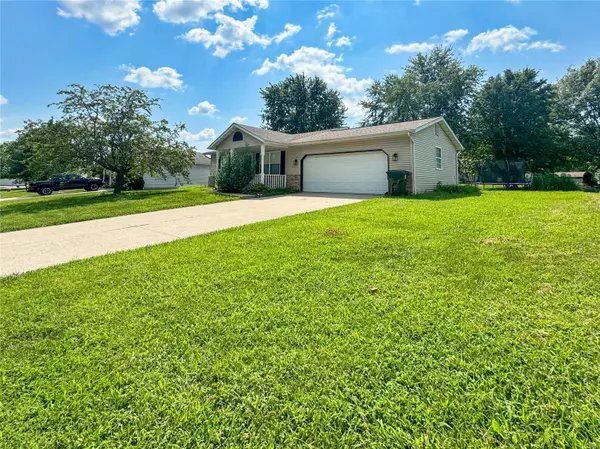
Sweet 2 bed / 2 bath RANCH home w/ almost 2400 sq. ft finished across from Bellefontaine House & the History Museum. Sit on your full front porch with a direct view of this beautiful 1782 historic site. Large well appointed living room w/hardwood, vaulted ceiling, white base/trim & fresh neutral paint. Large eat in kitchen w/vaulted ceiling, new appliances & practical flooring. Paned sliding glass doors bring in lots of light & lead to concrete patio on nice flat back yard. Bedrooms are carpeted & nice size. Hall bath has new vanity. Tub/shower combo. Lower level has large family room w/wet bar area &f lots of counters - great or sports Sunday w/friends. Large laundry room includes oversized safe where you can keep your own crown jewels (not included). 2 car attached garage. New 2024 appliances (except refrigerator), 2023 washer & dryer, new paint & bath vanity, 2024 AC and 2018 Roof. Entertainment center w/electric fireplace & wall mounted basement TV are also included with the sale.
Location
State IL
County Monroe
Rooms
Basement Bathroom, Full, Partially Finished, Concrete, Sleeping Area, Storage Space
Main Level Bedrooms 2
Interior
Interior Features Vaulted Ceiling(s), Bar, Eat-in Kitchen, Kitchen/Dining Room Combo
Heating Natural Gas, Forced Air
Cooling Central Air, Electric
Flooring Carpet, Hardwood
Fireplaces Type None, Recreation Room
Fireplace Y
Appliance Dishwasher, Disposal, Dryer, Microwave, Range, Refrigerator, Washer, Gas Water Heater
Exterior
Parking Features true
Garage Spaces 2.0
View Y/N No
Building
Story 1
Sewer Public Sewer
Water Public
Level or Stories One
Structure Type Brick,Vinyl Siding
Schools
Elementary Schools Waterloo Dist 5
Middle Schools Waterloo Dist 5
High Schools Waterloo
School District Waterloo Dist 5
Others
Ownership Private
Acceptable Financing Cash, Conventional, FHA, VA Loan
Listing Terms Cash, Conventional, FHA, VA Loan
Special Listing Condition Standard
Read Less Info
Want to know what your home might be worth? Contact us for a FREE valuation!

Our team is ready to help you sell your home for the highest possible price ASAP
Bought with SamuelRow
NEARBY SCHOOLS & BUSINESSES
GET MORE INFORMATION
Payton Blaylock
Agent License ID: IL: 475.163463 MO: 2019012838
Agent License ID: IL: 475.163463 MO: 2019012838