


For more information regarding the value of a property, please contact us for a free consultation.
Key Details
Sold Price $380,000
Property Type Single Family Home
Sub Type Single Family Residence
Listing Status Sold
Purchase Type For Sale
Square Footage 2,854 sqft
Price per Sqft $133
Subdivision Crown Pointe
MLS Listing ID 24009036
Sold Date 07/09/24
Style Ranch,Traditional
Bedrooms 4
Full Baths 3
Year Built 2014
Annual Tax Amount $7,205
Lot Size 0.274 Acres
Acres 0.274
Lot Dimensions 92X129X91X131
Property Sub-Type Single Family Residence
Property Description
You're Gonna Love This One!
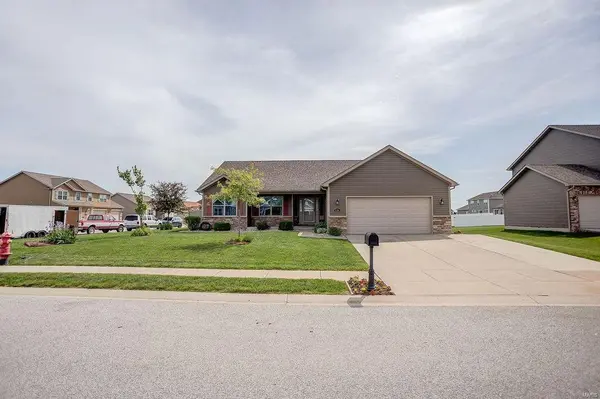
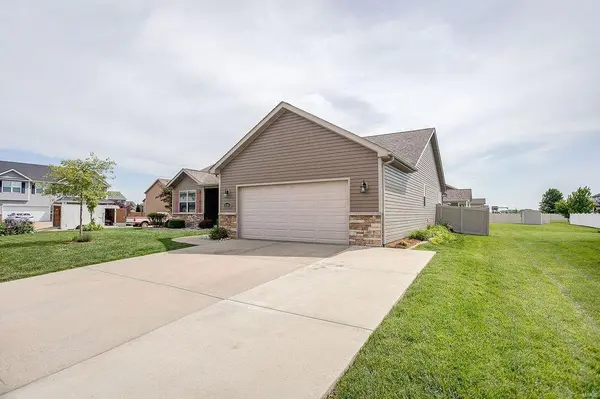
Great Curb Appeal on This Premium Corner Lot w/Beautiful Landscaping, Vinyl Fenced Lawn & Covered Patio. Open Floor Plan w/Vaulted Ceiling, Great Rm w/Gas Fpl, Brand New Carpet & Upgraded 1 1/2 Inch Blinds.
Vaulted Kitchen w/High-Definition Counters, 3 Pantries, Staggered Espresso Cabinetry, All Appliances, Custom Back Splash & Breakfast Bar. Primary Suite 18x14 Offers a Huge Walk-in Closet & Luxury Bath. Bds 2 & 3 on Main Level w/Guest Bath. Newly Finished Bsmt w/Awesome 34ft. Family Rm, 15x17 4th Bd, Lg Bath Shower & Fantastic Storage. Less Than 10 Minutes to Scott AFB & I64. Updates Include Fresh Paint Inside & New Carpet on Both Levels.
Location
State IL
County St. Clair
Rooms
Basement Bathroom, Egress Window, Full, Radon Mitigation, Sleeping Area, Sump Pump
Main Level Bedrooms 3
Interior
Interior Features Entrance Foyer, Open Floorplan, Vaulted Ceiling(s), Walk-In Closet(s), Double Vanity, Tub, Breakfast Bar, Custom Cabinetry, Pantry, Walk-In Pantry
Heating Natural Gas, Forced Air
Cooling Ceiling Fan(s), Central Air, Electric
Flooring Carpet
Fireplaces Number 1
Fireplaces Type Great Room, Recreation Room
Fireplace Y
Appliance Gas Water Heater, Dishwasher, Disposal, Microwave, Gas Range, Gas Oven, Refrigerator, Stainless Steel Appliance(s)
Laundry Main Level
Exterior
Parking Features true
Garage Spaces 2.0
Utilities Available Natural Gas Available
View Y/N No
Building
Lot Description Corner Lot, Level
Story 1
Builder Name C&R Builders
Sewer Public Sewer
Water Public
Level or Stories One
Structure Type Brick Veneer
Schools
Elementary Schools Mascoutah Dist 19
Middle Schools Mascoutah Dist 19
High Schools Mascoutah
School District Mascoutah Dist 19
Others
Ownership Private
Acceptable Financing Cash, Conventional, FHA, VA Loan
Listing Terms Cash, Conventional, FHA, VA Loan
Special Listing Condition Standard
Read Less Info
Want to know what your home might be worth? Contact us for a FREE valuation!

Our team is ready to help you sell your home for the highest possible price ASAP
Bought with SummerHPenet
NEARBY SCHOOLS & BUSINESSES
GET MORE INFORMATION
Payton Blaylock
Agent License ID: IL: 475.163463 MO: 2019012838
Agent License ID: IL: 475.163463 MO: 2019012838