
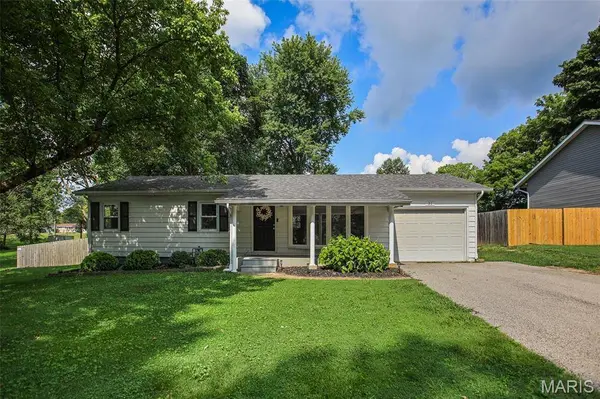
31 Grainey DR
Glen Carbon, IL 62034
- 3 Beds
- 2 Baths Full Baths: 1 Half Baths: 1
- 1,533 SqFt
- 0.34 Lot Size
- 1957 Year Built
GALLERY
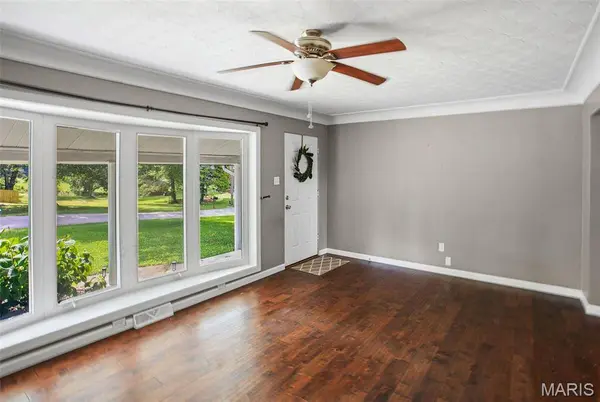
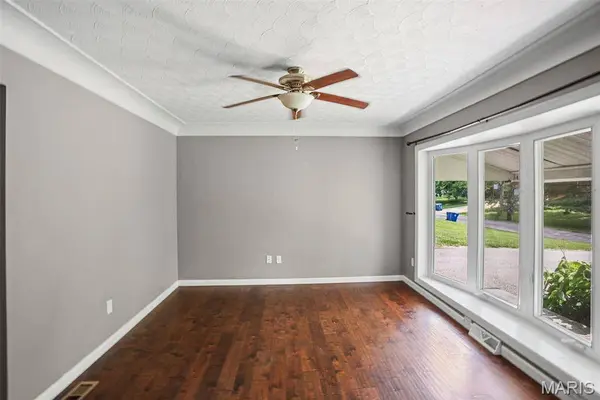
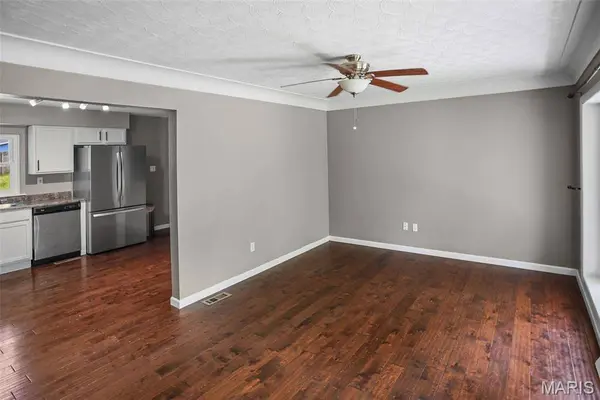
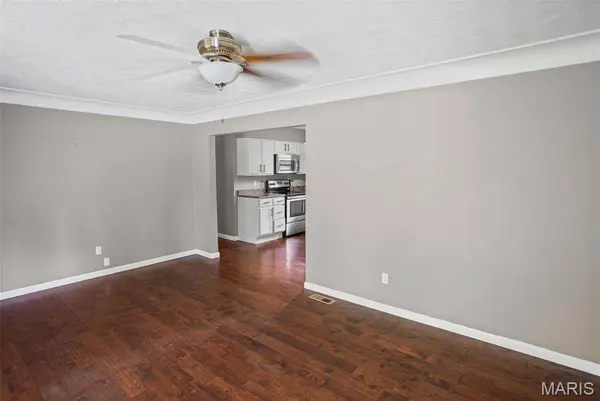
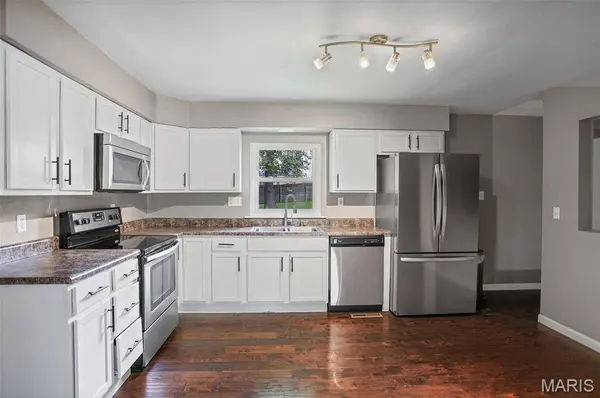
PROPERTY DETAIL
Key Details
Sold Price $230,0002.1%
Property Type Single Family Home
Sub Type Single Family Residence
Listing Status Sold
Purchase Type For Sale
Square Footage 1, 533 sqft
Price per Sqft $150
Subdivision Grainey Place First Add
MLS Listing ID 26043678
Sold Date 08/14/26
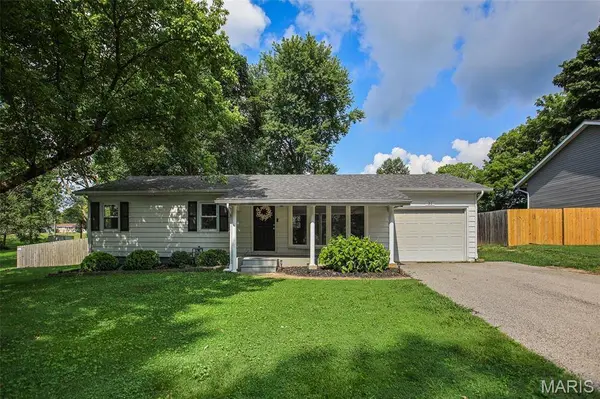
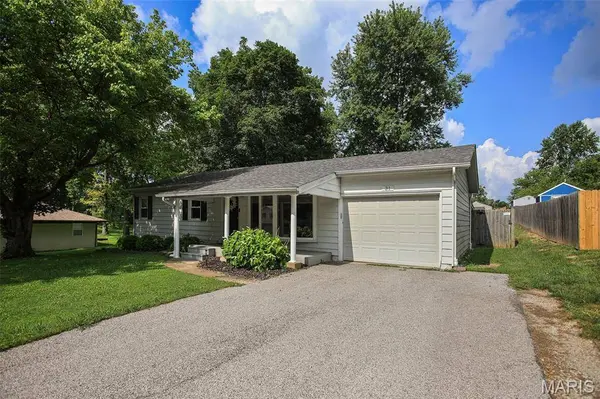
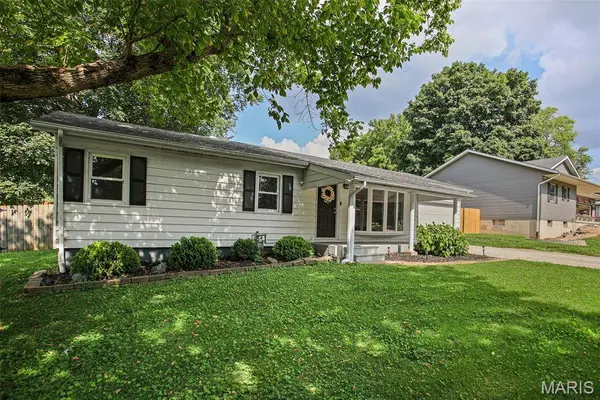
Style Ranch
Bedrooms 3
Full Baths 1
Half Baths 1
Year Built 1957
Annual Tax Amount $3,591
Lot Size 0.340 Acres
Acres 0.34
Lot Dimensions 100x150
Property Sub-Type Single Family Residence
Location
State IL
County Madison
Rooms
Basement Bathroom, Partially Finished
Main Level Bedrooms 3
Building
Lot Description Few Trees
Story 1
Sewer Public Sewer
Water Public
Level or Stories One
Structure Type Vinyl Siding
Interior
Interior Features Kitchen/Dining Room Combo
Heating Electric, Forced Air
Cooling Central Air, Electric
Fireplaces Type None
Fireplace Y
Appliance Dishwasher, Built-In Electric Oven, Built-In Electric Range, Refrigerator
Laundry Lower Level
Exterior
Parking Features true
Garage Spaces 1.0
Fence Back Yard, Full, Wood
Utilities Available Sewer Connected, Water Connected
View Y/N No
Private Pool false
Schools
Elementary Schools Edwardsville Dist 7
Middle Schools Edwardsville Dist 7
High Schools Edwardsville
School District Edwardsville Dist 7
Others
Ownership Private
Acceptable Financing Cash, Conventional, FHA, VA Loan
Listing Terms Cash, Conventional, FHA, VA Loan
Special Listing Condition Standard
SIMILAR HOMES FOR SALE
Check for similar Single Family Homes at price around $230,000 in Glen Carbon,IL

Pending
$173,000
2979 Petticoat Junction LN, Glen Carbon, IL 62034
Listed by Keller Williams Marquee4 Beds 3 Baths 2,248 SqFt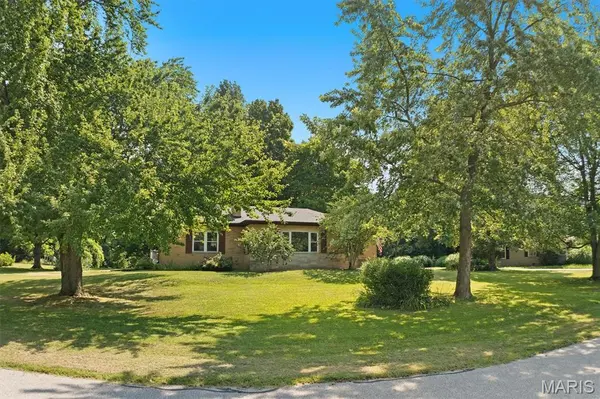
Active Under Contract
$290,000
9 Lou Juan DR, Glen Carbon, IL 62034
Listed by Coldwell Banker Brown Realtors3 Beds 3 Baths 2,179 SqFt
Active
$299,000
77 S Meadow LN, Glen Carbon, IL 62034
Listed by Coldwell Banker Brown Realtors4 Beds 2 Baths 1,872 SqFt
CONTACT
